Walk down almost any residential street in Britain and you can read the roof shapes like a timeline. Victorian terraces with sharp triangular ends, 1930s semis whose roofs fold away on all four sides, post-war bungalows with the same hipped outline. Two shapes dominate, and they do not behave the same way.
A gable end finishes a roof with a flat vertical wall rising to a point. A hip end slopes back on all four sides, so the roof tucks itself in with no vertical end wall at all. Both keep the weather out, but they handle wind and rain differently, cost different amounts to build and maintain, and give you very different amounts of usable loft. If you are re-roofing, extending or weighing up a conversion, that difference matters more than most homeowners expect.
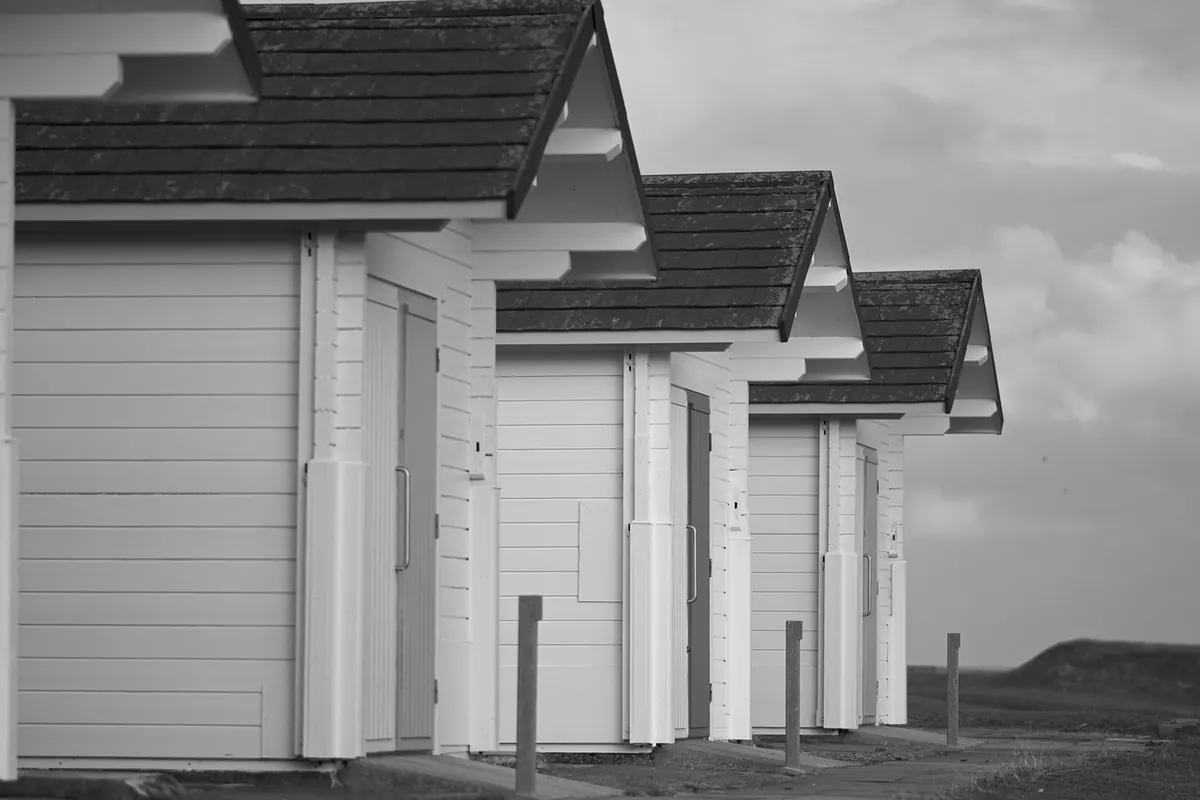
A gable roof is two sloping planes meeting at a ridge, with a triangular section of wall filling the space beneath each end. That wall might be brick, render or hanging tiles, edged by bargeboards or coping stones running up the rake. Simple, strong and quick to frame.
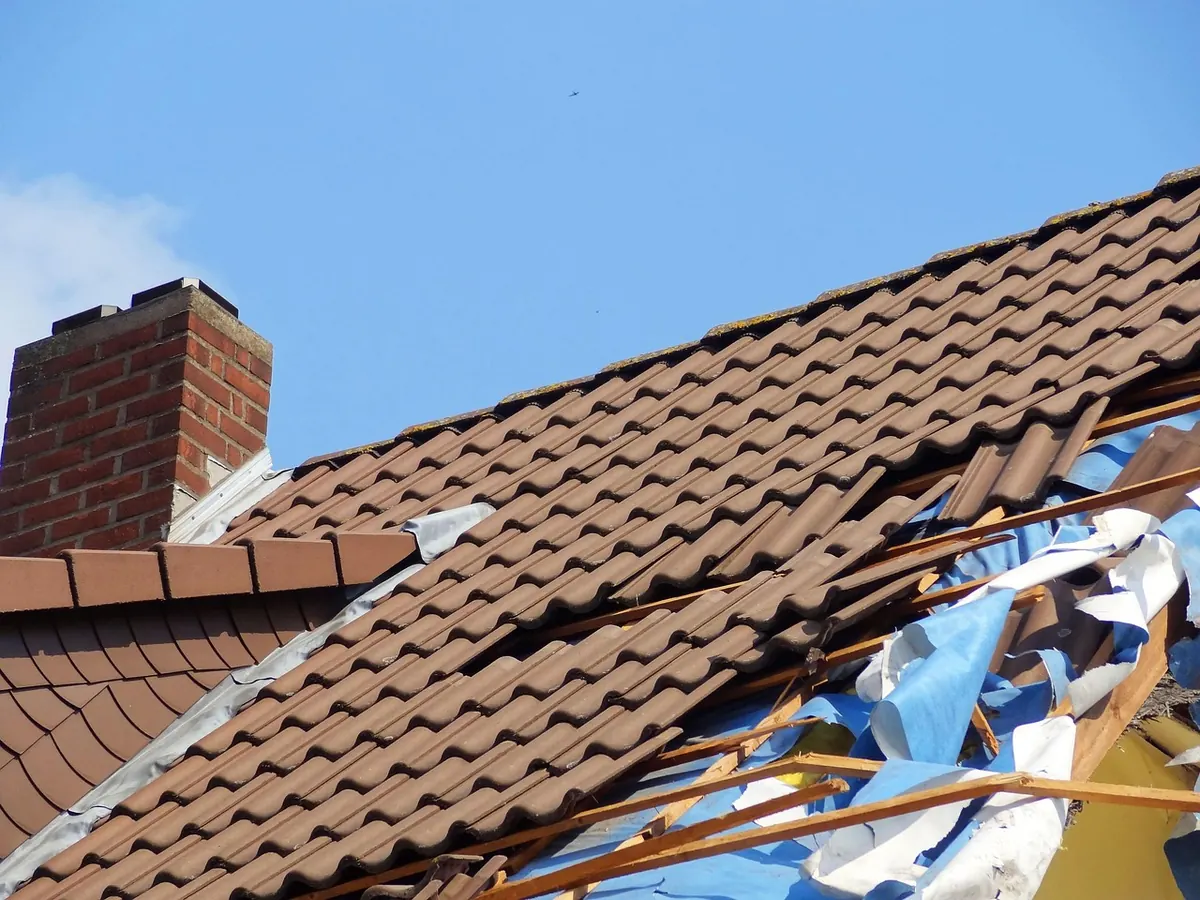
A hip roof slopes at the ends as well, so the covering wraps around the building. Where an end slope meets a main slope you get a hip ridge, normally covered with hip tiles bedded in mortar or fixed with a dry system. With no vertical end wall, gutters and fascia run right around the property instead of stopping at two gables.
Plenty of British roofs sit between the two. A half-hip, sometimes called a jerkin head, is a gable whose top section is sloped off, common on 1920s and 1930s housing. A gablet is the reverse: a small gable set into a hipped roof, often used to give a loft a window. If your house already has one of these, matching it is usually the sensible move.
Wind is where the hip earns its reputation. Sloping surfaces on every side let moving air slide over and around the building, with no sharp vertical corners for gusts to push against. A gable presents a flat wall to the weather and a hard edge where roof meets wall. In a storm, that verge is often the first detail to fail if the bracing, battens and mortar are not up to scratch.
This is why hipped roofs are so common on exposed coasts, in upland Wales and Scotland, and on hillside villages where the wind rarely stops. It is not fashion; it is a sensible response to a site.
Rain tells a slightly different story. A gable sheds water to two sides only, so each gutter run carries more of it, and a rendered gable wall takes the full force of driving rain. Cracks, failed pointing or blown render give water a route in. Hip roofs avoid that large vertical face, but they have more junctions to keep sealed: hip ridges, four gutter runs, extra downpipes.
A gable is the simpler frame. Fewer cuts, no jack rafters or hip irons, and the covering goes on faster. A hip covers more surface area for the same footprint because the ends are roofed too, so you buy more tiles, battens, underlay and fixings. Labour takes longer, and hip work is fiddly enough that roofers do not all price it the same way.
Running costs differ as well:
For a like-for-like replacement, expect a gable to come in cheaper. How big that gap is depends on size, pitch and complexity, so get at least three written quotes and make sure each covers the same specification.
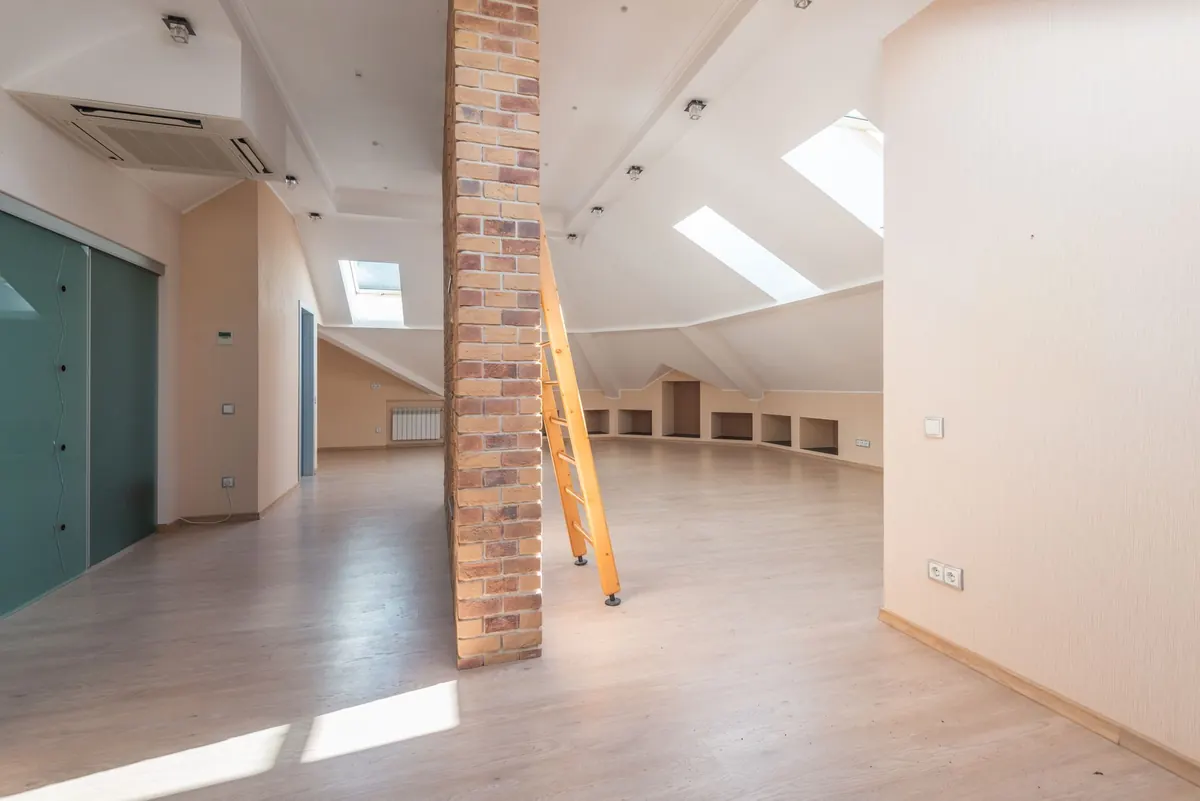
If a loft conversion is even a possibility, this is often the deciding factor. A gable end gives you a full-height triangular void: good headroom down the middle and a vertical wall at each end, exactly what you need for a window or dormer. Conversions are more straightforward and you keep more floor area.
A hip roof loses usable space at both ends because the slopes cut in low. Fitting a bedroom or bathroom in usually means a dormer, and sometimes a hip-to-gable conversion, where the sloping end is rebuilt as a vertical gable. That is structural work, not cosmetic, and it changes how the house looks from the street.
If interior space is the goal, a gable gives you more of it for the same footprint. If the house stands where the wind hits hard, a hip is worth the extra cost.
Work through these in order. It saves arguments later.
For anything involving structure, party walls or planning, speak to a qualified surveyor, structural engineer or your local authority. Roof work is not the place to guess.
Neither shape is better in the abstract. A gable end buys simplicity, lower build cost and more usable loft space. A hip end buys calmer behaviour in strong wind and a slightly tighter weather envelope, at the price of more materials, more labour and more to maintain.
Start with the building you actually have: its position, its exposure, its neighbours, and what you want from it over the next twenty
Photo: Sinawa / Pixabay